Catch the sun between the shadows.
Could balcony solar fit your space and your day?
Railing dimensions, building shade and the timing of your electricity use all matter. Start with a few measured inputs, then inspect the assumptions behind modeled energy and savings.
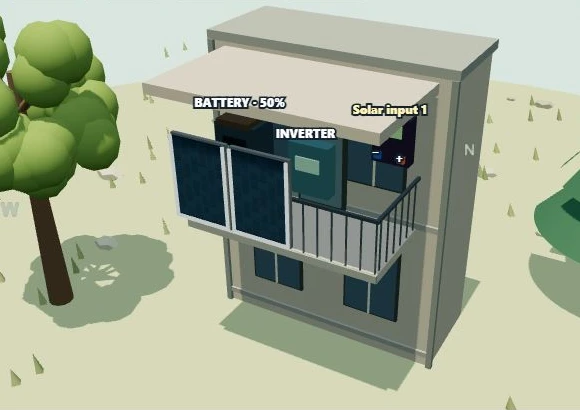
Measure fit before estimating savings
Record the railing width, balcony direction, floor and building height. Floor 1 means ground level. Panels hang from the outer top rail; the shared railing plane supports 45° to 90° tilt, with 90° vertical. Physical panel dimensions and electrical wattage are different inputs.
The scene includes façade and upper-slab obstruction. “No tree shade” removes trees in the beginner estimate, not building shade. The model does not check mounting strength, wind loading, fire access or permission to attach equipment.
What the first-estimate shortcut assumes
- Enter latitude or select a nearby city, then set your balcony dimensions and direction.
- Choose one or two illustrative 400 W panels, tilt and tree-shade option.
- Enter monthly electricity usage, the variable purchase rate, an assumed share of overcast days and an all-in budget.
- Review before applying. The shortcut connects panels to separate inputs in one generic 800 W inverter model, assumes no battery and no export credit, and clears the demonstration appliance load.
Monthly consumption is spread evenly across a 30-day month. That can overstate solar self-use if most consumption happens at night. Refine the full load schedule before interpreting savings as relevant to your household. The generic inverter is a model starting point, not a verified shopping recommendation.
Read the existing east-facing example
The help page contains an east-facing Hartford balcony worked example. Its stated assumptions include latitude 41.7637°, two vertical 400 W panels, a 4 m railing, floor 2 of 4, no trees, constant 417 W household demand, one-third overcast days, a $0.15/kWh rate and a $1,200 total budget.
Read the reported result alongside those assumptions. It is a modeled example, not a yield promise for another balcony. Simple payback divides cost by modeled annual savings; it excludes financing, replacements, degradation and future rate changes.
Keep connection rules separate from the estimate
Panel DC nameplate watts, inverter AC output and local connection limits are different quantities. Choosing a region or a planning ceiling in the simulator does not approve an installation. Review the existing regional qualifications and confirm current requirements for your location and exact equipment.
For integrated storage, independent inputs and excluded device features, see the plug-in system guide. For weather and financial assumptions, see methodology and limitations.
Keep exploring
Classic Solar Optimizer · Solar Schema · Original training videos